
320 Newbury—More Than A Building
Sixty years after 320 Newbury Street became the BAC’s iconic Back Bay home, its story is still unfolding.
Date Posted
October 22, 2026
For More Info
Categories
NewsCampus and Community
Source
Communications Team
 For 60 years, 320 Newbury Street has served as the home of the Boston Architectural College. It has held studios, classrooms, offices, exhibitions, important conversations, critiques, celebrations, and served as the backdrop for late nights full of hustle.
Its spaces have changed over time, as has the College around them. Yet the building’s most enduring character comes from the generations of students, faculty, staff, alumni, and friends who have passed through it—and from the ways they have made it their own.
A competition led to the creation of 320 Newbury, but it was six decades-worth of people who’ve spent time learning and connecting inside that made the building the heart of the BAC.
The Competition for 320
The BAC’s move to 320 Newbury was necessitated when its longtime home at 16 Somerset Street in Boston’s Beacon Hill neighborhood was taken by the City of Boston in order to make way for a state office building in 1960. The college needed a new building to continue its work.
The answer came through a BAC-facilitated design competition in 1963 that tasked architects to imagine more than a building. It asked them to envision a future for the College, referring to the building as the Boston Architectural Center.
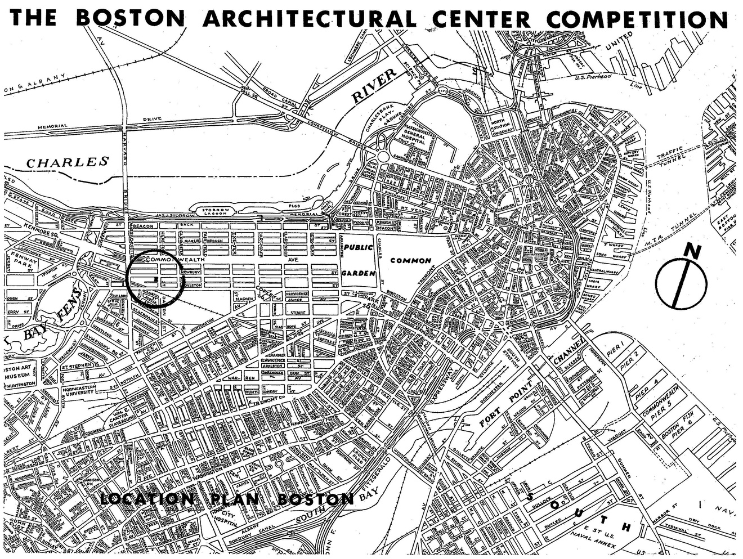
Following in the footsteps of the competition for Boston City Hall, the contest attracted over 100 proposals for the new Boston Architectural Center. Only Massachusetts-based firms were eligible to compete. Among them were designs by Fumihiko Maki, Michael Graves, and Peter Eisenman—then at the beginning of their trailblazing careers. Ultimately the proposal by Boston-based architecture firm, Ashley Myer & Associates (now Arrowstreet Inc.), was selected by a committee advised by Walter F. Bogner of Harvard’s Graduate School of Design with an eight-member competition jury consisting of:
Lawrence B. Anderson, AIA: Chair, Massachusetts Institute of Technology, Department of Architecture
Pietro Belluschi, FAIA: Dean, Massachusetts Institute of Technology, School of Architecture
Arcangelo Cascieri, FAIA: Dean, Boston Architectural Center
James Lawrence Jr., FAIA: President, Boston Society of Architects
William LeMessurier: Consulting engineer, serving as non-voting technical adviser
Ralph Rapson, FAIA: Dean, University of Minnesota School of Architecture
Josep Lluís Sert, FAIA: Dean, Harvard Graduate School of Design
Benjamin Thompson, AIA: Chair, Harvard Graduate School of Design, Department of Architecture
The Peter Eisenman proposal stands out for its layered geometric composition and striking frame-within-a-frame quality.
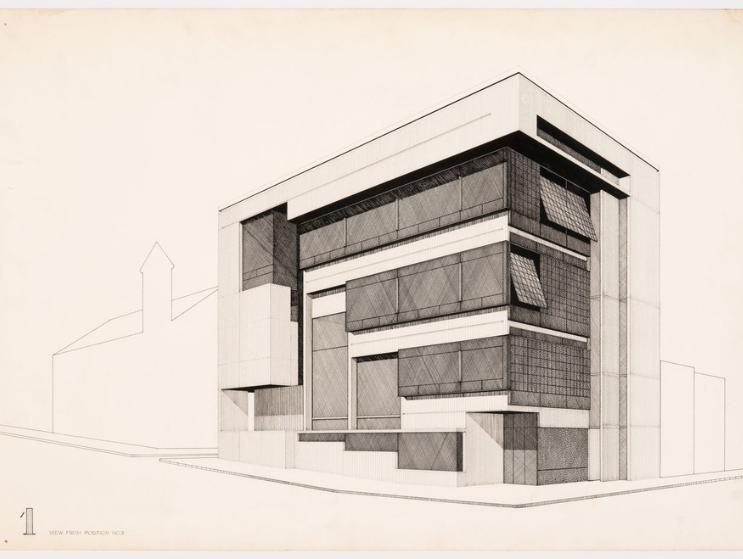
Fumihiko Maki’s Second Prize-winning proposal offers a different approach, with its rational structure, repetitive façade, and restrained functionalism.
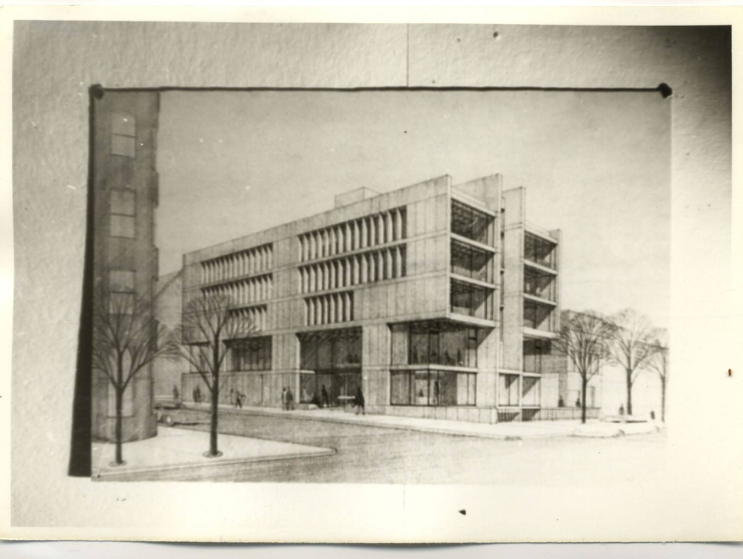
The competition renderings and proposals offer a glimpse into the architectural priorities of the period, but they also raise questions that remain relevant today. What did the BAC need from its new home? How should a building support an institution devoted to architectural education? What relationship should it establish with the greater city, with Newbury Street, and with the people who would use it every day?
The winning design responded to those questions in visible and deliberate ways. At street level, an accessible, transparent, double-height gallery opened the College to the public. Above it, a projecting volume of student lounge space emphasized the importance of student life. At the top of the building, the library suggested the “head” of the school as a body of knowledge.
The building’s rhythmic structural bays, with their concrete legs seemingly ready to move through the city, expressed an institution centered on public engagement, student community, knowledge, experimentation, and an active relationship with Boston.
Richard Krauss, now a seasoned principal at Arrowstreet, was a young architect at the time of the design competition. Recently speaking about the 320 Newbury concept, he reflected, “The greatest opportunity and challenge of the design was to fit a major academic institution into a primarily residential district and to support a growing commercial artery. Ultimately, we developed a strong architectural framework with the larger public spaces placed at the ground, with the major activity - design studios - filling its mid section, and with the key academic spaces of library and historic conference space being celebrated at the top.
Richard remembers, “We oriented the studios back towards the city and anticipated that further Back Bay growth would require a party wall on the west, along which we placed vertical circulation and services at the ends, giving the stair landings a traditional bay form. I’m personally very pleased by the mural which gives the building such a strong architectural presence. By collecting the faculty, administration and student lounge spaces together mainly on the ground floor and top, we hoped to intensify community life and academic exchange - qualities that were hard to achieve on Beacon Hill with its still almost Beaux Arts training pattern.”
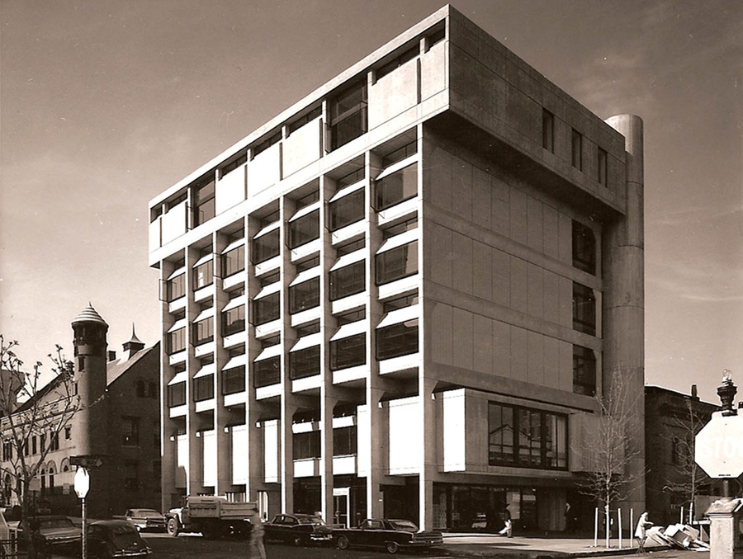
“I remember our frame of mind in the fall of 1964, as we decided to enter the BAC competition: we undertook it to win, not to explore a theoretical view,” recalled John “Jack” R. Myer (1927-2016), of what is now Arrowstreet when he spoke at the BAC during centennial celebrations in 1989. “The spirit of the time was for building, and in the new way—Modern.”
More recently, his colleague Richard reminisced: “We were a young firm, working in Jack Myer’s garage, under his direction, with Bob Goodman and the rest of us working long hours. Winning the competition was a major factor in developing what came to be called Arrowstreet. Our hope was that the BAC could become a major player in the growing, newer Western edge of the city - giving its students a hangout and contemporary services. Looking back, I am amazed at how much the BAC has grown in both stature and size; and still, the building, with its added properties, major growth, and outstanding curricular development, seems to be a suitable form.”
A Building for the Future
When 320 Newbury opened in 1966, it was rooted in a broader moment in Massachusetts architecture. Brutalism was emerging as a powerful and polarizing architectural language—one that emphasized structure, mass, material, and the visible expression of how a building was made.
Across the Commonwealth, architects were experimenting with monumental concrete forms and institutional buildings that conveyed a sense of permanence and collective purpose.
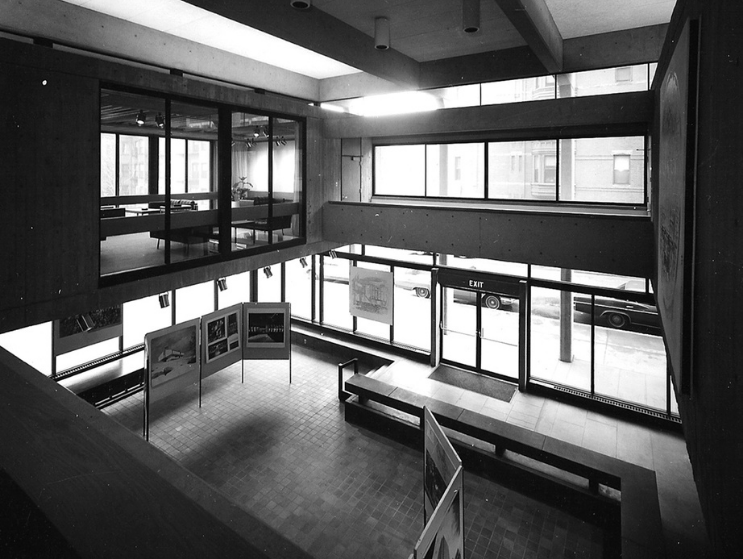
The modernist aesthetic for 320 Newbury has embodied that sense of collective purpose for the BAC community– the materials and forms that make up the building are inseparable from the activities they support.
At 320 Newbury, the building itself becomes part of the learning process. Studios support the cycles of testing, critique, and revision, while stairs, corridors, and shared spaces create the informal encounters through which ideas gain momentum.
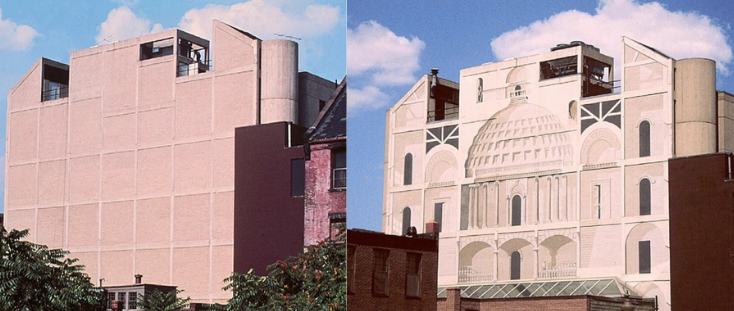
Today’s students encounter a building with a long history already embedded in it. They work alongside traces of earlier generations while using tools and technologies that could not have been imagined when 320 Newbury opened.
The traces of that use are part of 320 Newbury’s legacy.
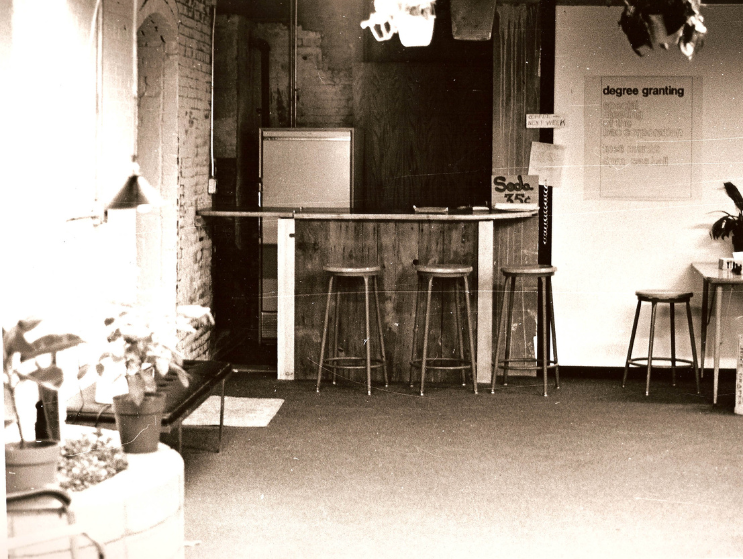
The People Who Bring 320 Newbury to Life
The strongest memories of 320 Newbury are often the most personal.
Ask an alum or student about their experiences in the building, and the answer might start with a specific place: a studio desk, a stairwell, or a room where a challenging project finally came together. The details change from one generation to the next, but the experience of learning through practice and collaboration remains.
These memories remain at the heart of the BAC experience.
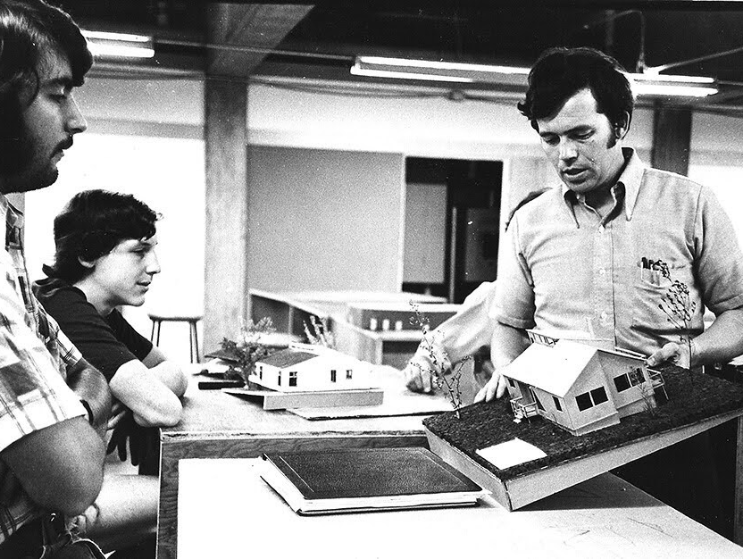
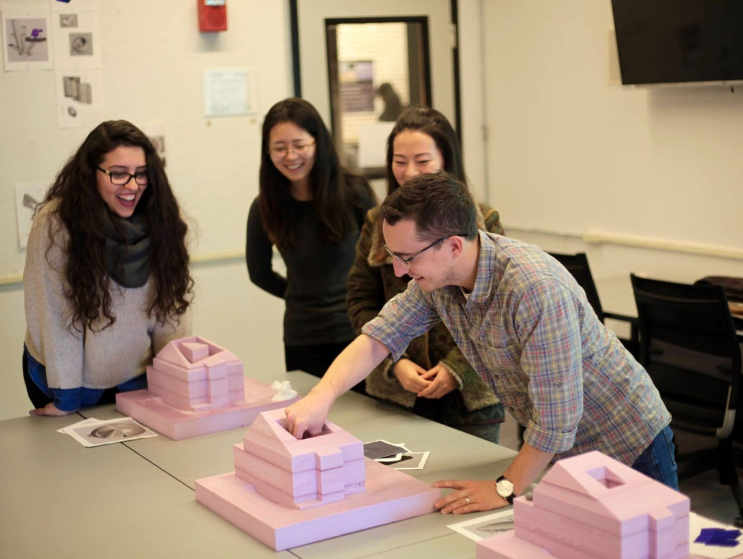
No generation has used 320 Newbury in quite the same way. Each has brought new tools, questions, and ways of working into its studios, leaving the building familiar to those who return and full of possibility for those just arriving.

Carrying 320 Forward
For much of its history, 320 Newbury was the BAC’s home in the most literal sense: the place where the College’s work happened. Today, that work extends well beyond a single address as students and faculty connect across cities and time zones in the BAC Cloud Canopy.
That shift gives the building a new role. Caring for 320 Newbury means addressing the practical demands of a 60-year-old building, from accessibility and infrastructure challenges to the possibilities of decarbonization and geothermal energy.
It also means considering how its spaces can support teaching and collaboration as digital and mixed-reality tools become part of design practice, such as The BAC Cloud Canopy™. The aim is not to replace what happens at 320 Newbury, but to make it a stronger center for a community that now extends far beyond Boston.
The BAC RED (rededication) event offers an opportunity to connect the building’s history with its present and future.
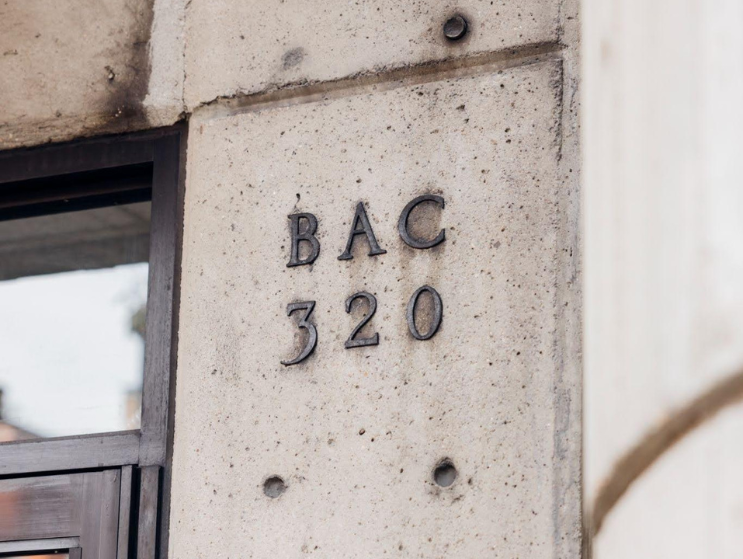

We invite you to share your favorite memories of 320 Newbury on social media, feel free to tag us on LinkedIn and @thebacboston on Instagram with #320Newbury. To learn more about how you can contribute to the BAC’s campaign for the campus, visit The Campaign for The Boston Architectural College’s Campus.
Date Posted
October 22, 2026
For More Info
Categories
NewsCampus and Community
Source
Communications Team